$406,900 $2,184 est/mo Sourced by Back At You
626 Lotus Flower Way,Rosenberg, TX 77471
Rosenberg, TX 77471

Description
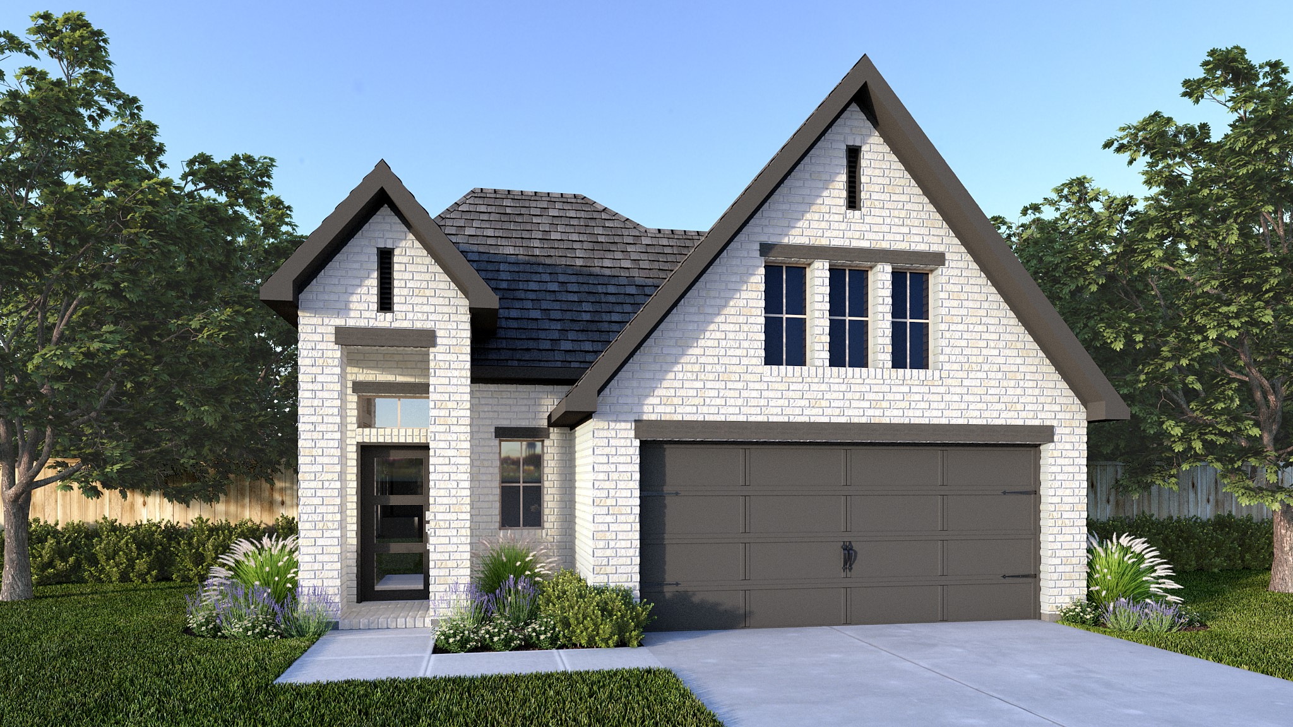
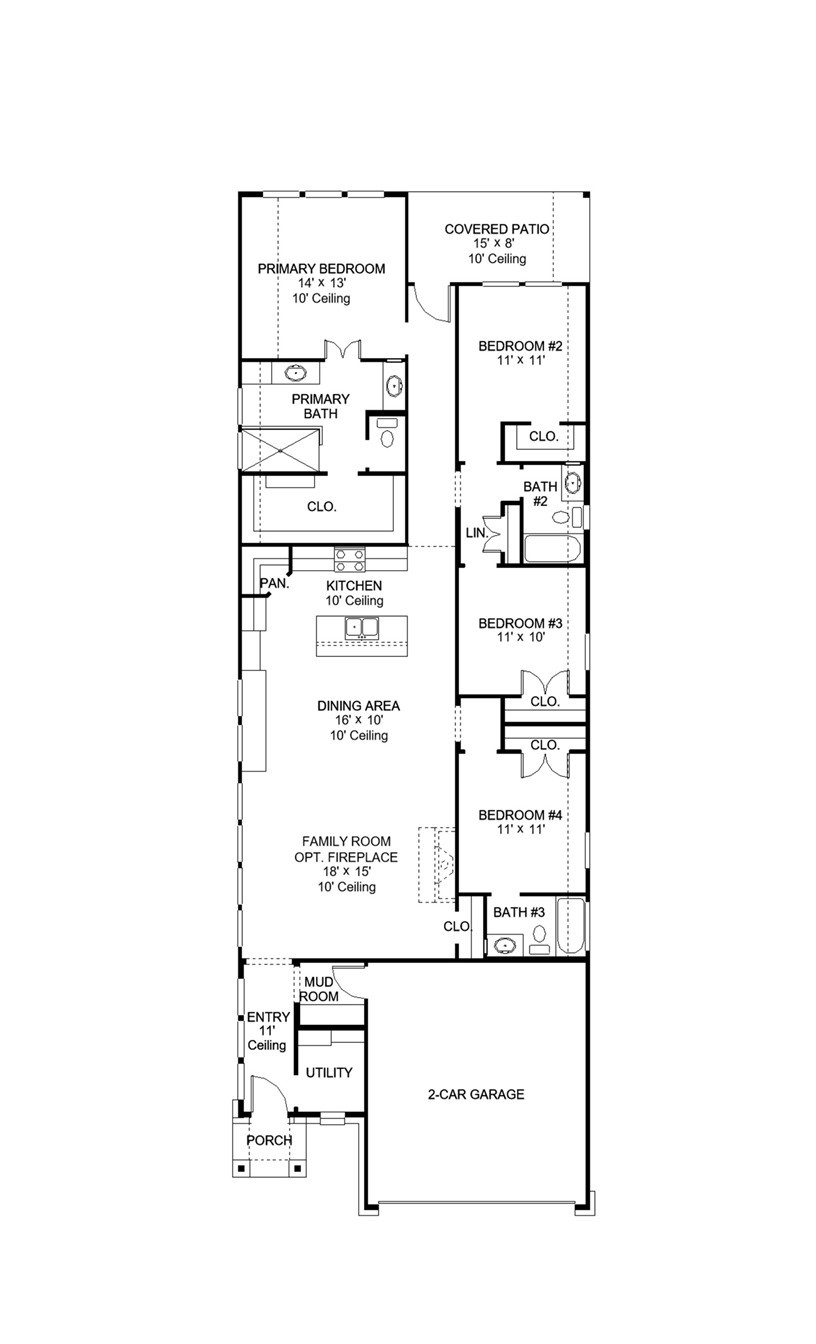
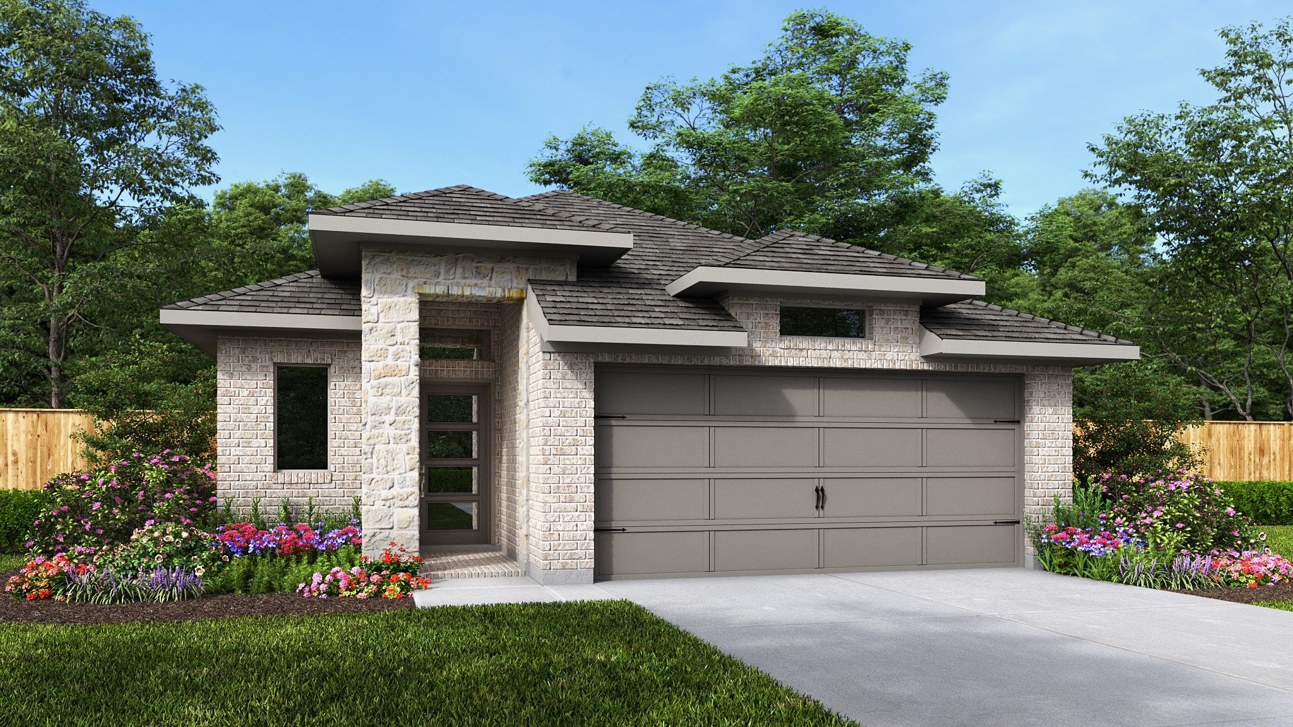
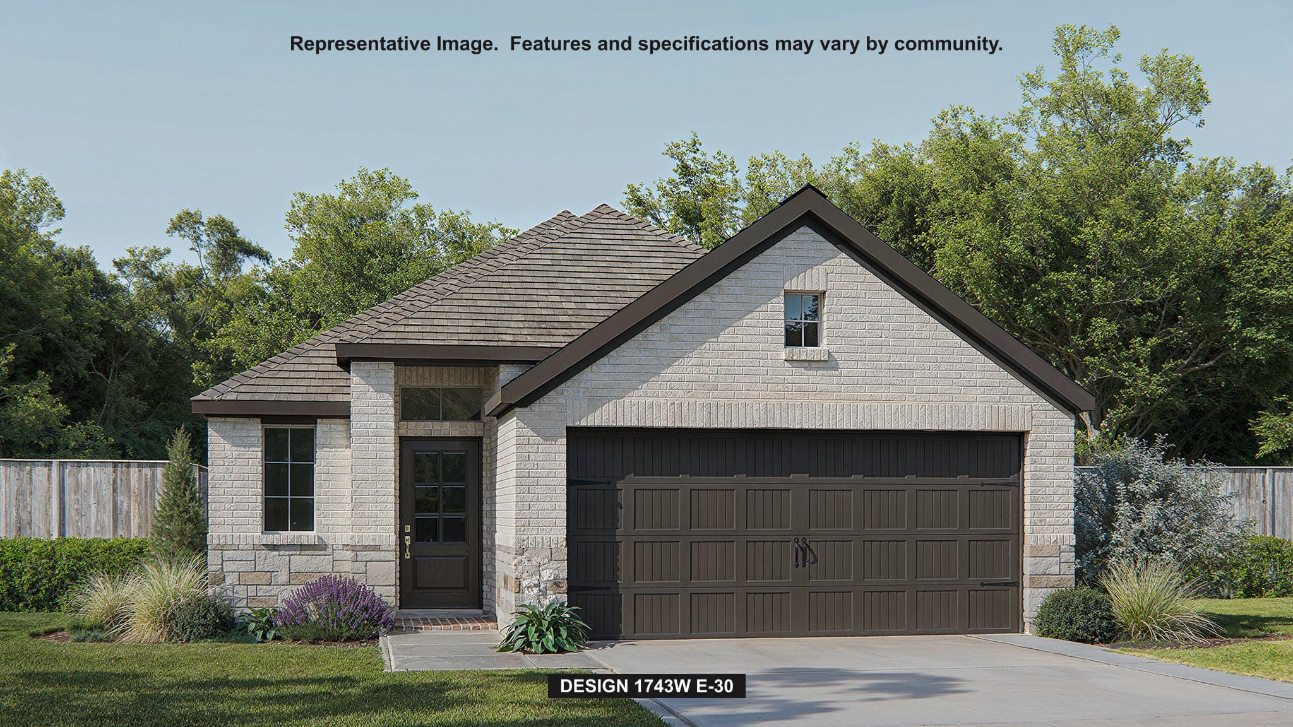
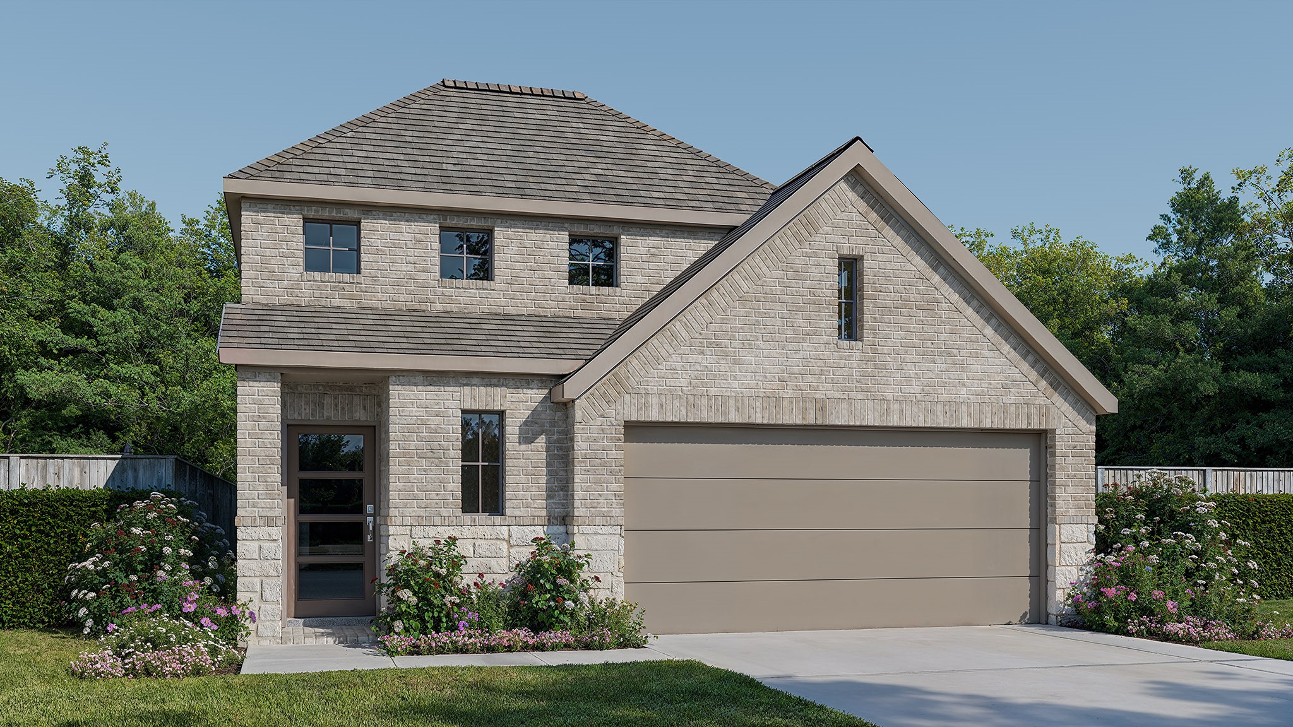
The entry lined with windows leads past the utility room and mud room to the main living areas. The family room and dining room share a wall of windows. A generous island with seating space is between the dining room and kitchen with a 5-burner gas cooktop a corner walk-in pantry. A back hallway leads to the covered patio. The rear primary suite highlights a wall of windows in the bedroom. Double doors lead to the primary bath with dual vanities, a glass-enclosed shower, and an oversized walk-in closet. Two secondary bedrooms, a full bath, and a guest suite with a private full bath complete this one-story design. A mud room is off the two-car garage.
Details
| MLS # | 49828213 |
|---|---|
| Listing Type | For Sale |
| Style | House |
| HOA Dues | $1,200 |
| Sub-Type | New Construction |
| Status | Active |
| Year | 2027 |
| Days On Site | 10 |
| Listing Provided By | Perry Homes Realty, LLC | Lee Jones |
Features
| Bed(s) | 4 |
|---|---|
| Bath(s) | 3 Total |
| SQ Feet | 1,878 |
| Garage | 2 |
| Story(s) | 1 |
| Acreage | 5400.00 |
Exterior
| Lot Features | Subdivision |
|---|
Parking
| Garage Yes / No | Yes |
|---|---|
| Parking Features | Attached, Garage, Garage Door Opener |
Location
| Community Features | Curbs |
|---|
Area Information
| State | TX |
|---|---|
| County | Fort Bend |
| City | Rosenberg |
| Zip Code | 77471 |
| Area | 30 |
| Subarea | Needville Area |
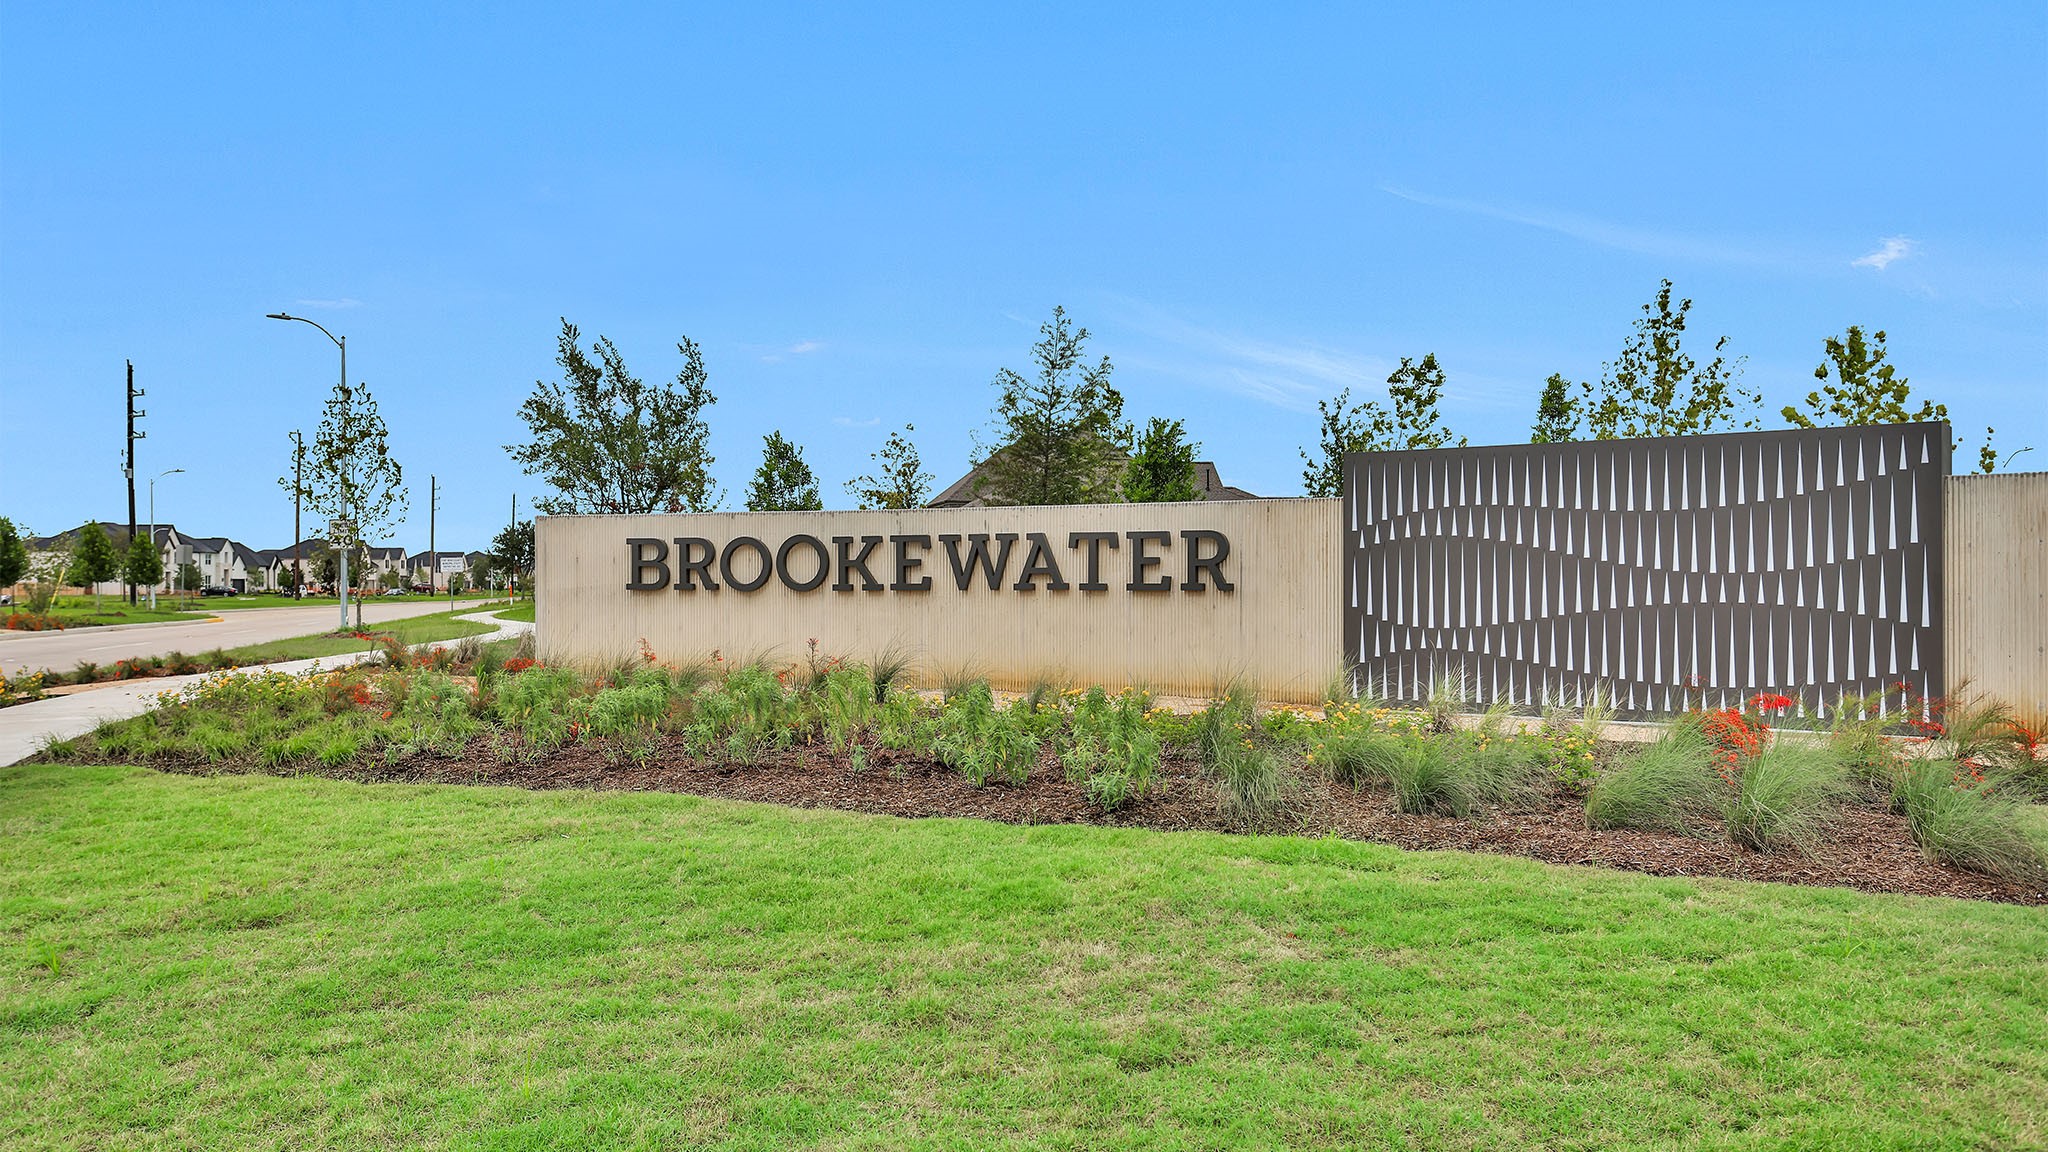
| Community Name | Brookewater |
| Listing VS Median (in Brookewater) | |
Price: $406,900 low | high Med: $386,995 sqft: 1,878 low | high Med: 2,169 $ / sqft: $217 low | high Med: $178 On site: 10 low | high Med: 14 | |
Market Activity 77471
Request a showing
Request a showing
Contact
Learn More About This Property

| State | TX |
|---|---|
| County | Fort Bend |
| City | Rosenberg |
| Zip Code | 77471 |
| Area | 30 |
| Subarea | Needville Area |
| Community Name | Brookewater |
| Listing VS Median (in Brookewater) | |
Price: $406,900 low | high Med: $386,995 sqft: 1,878 low | high Med: 2,169 $ / sqft: $217 low | high Med: $178 On site: 10 low | high Med: 14 | |
Nearby Listings (Within 1/10 mile)
Price: $305K - $508K
sqft: 1,000 - 2,000


Listing Updated: October 4, 2026 at 5:12:59 PM PDT