
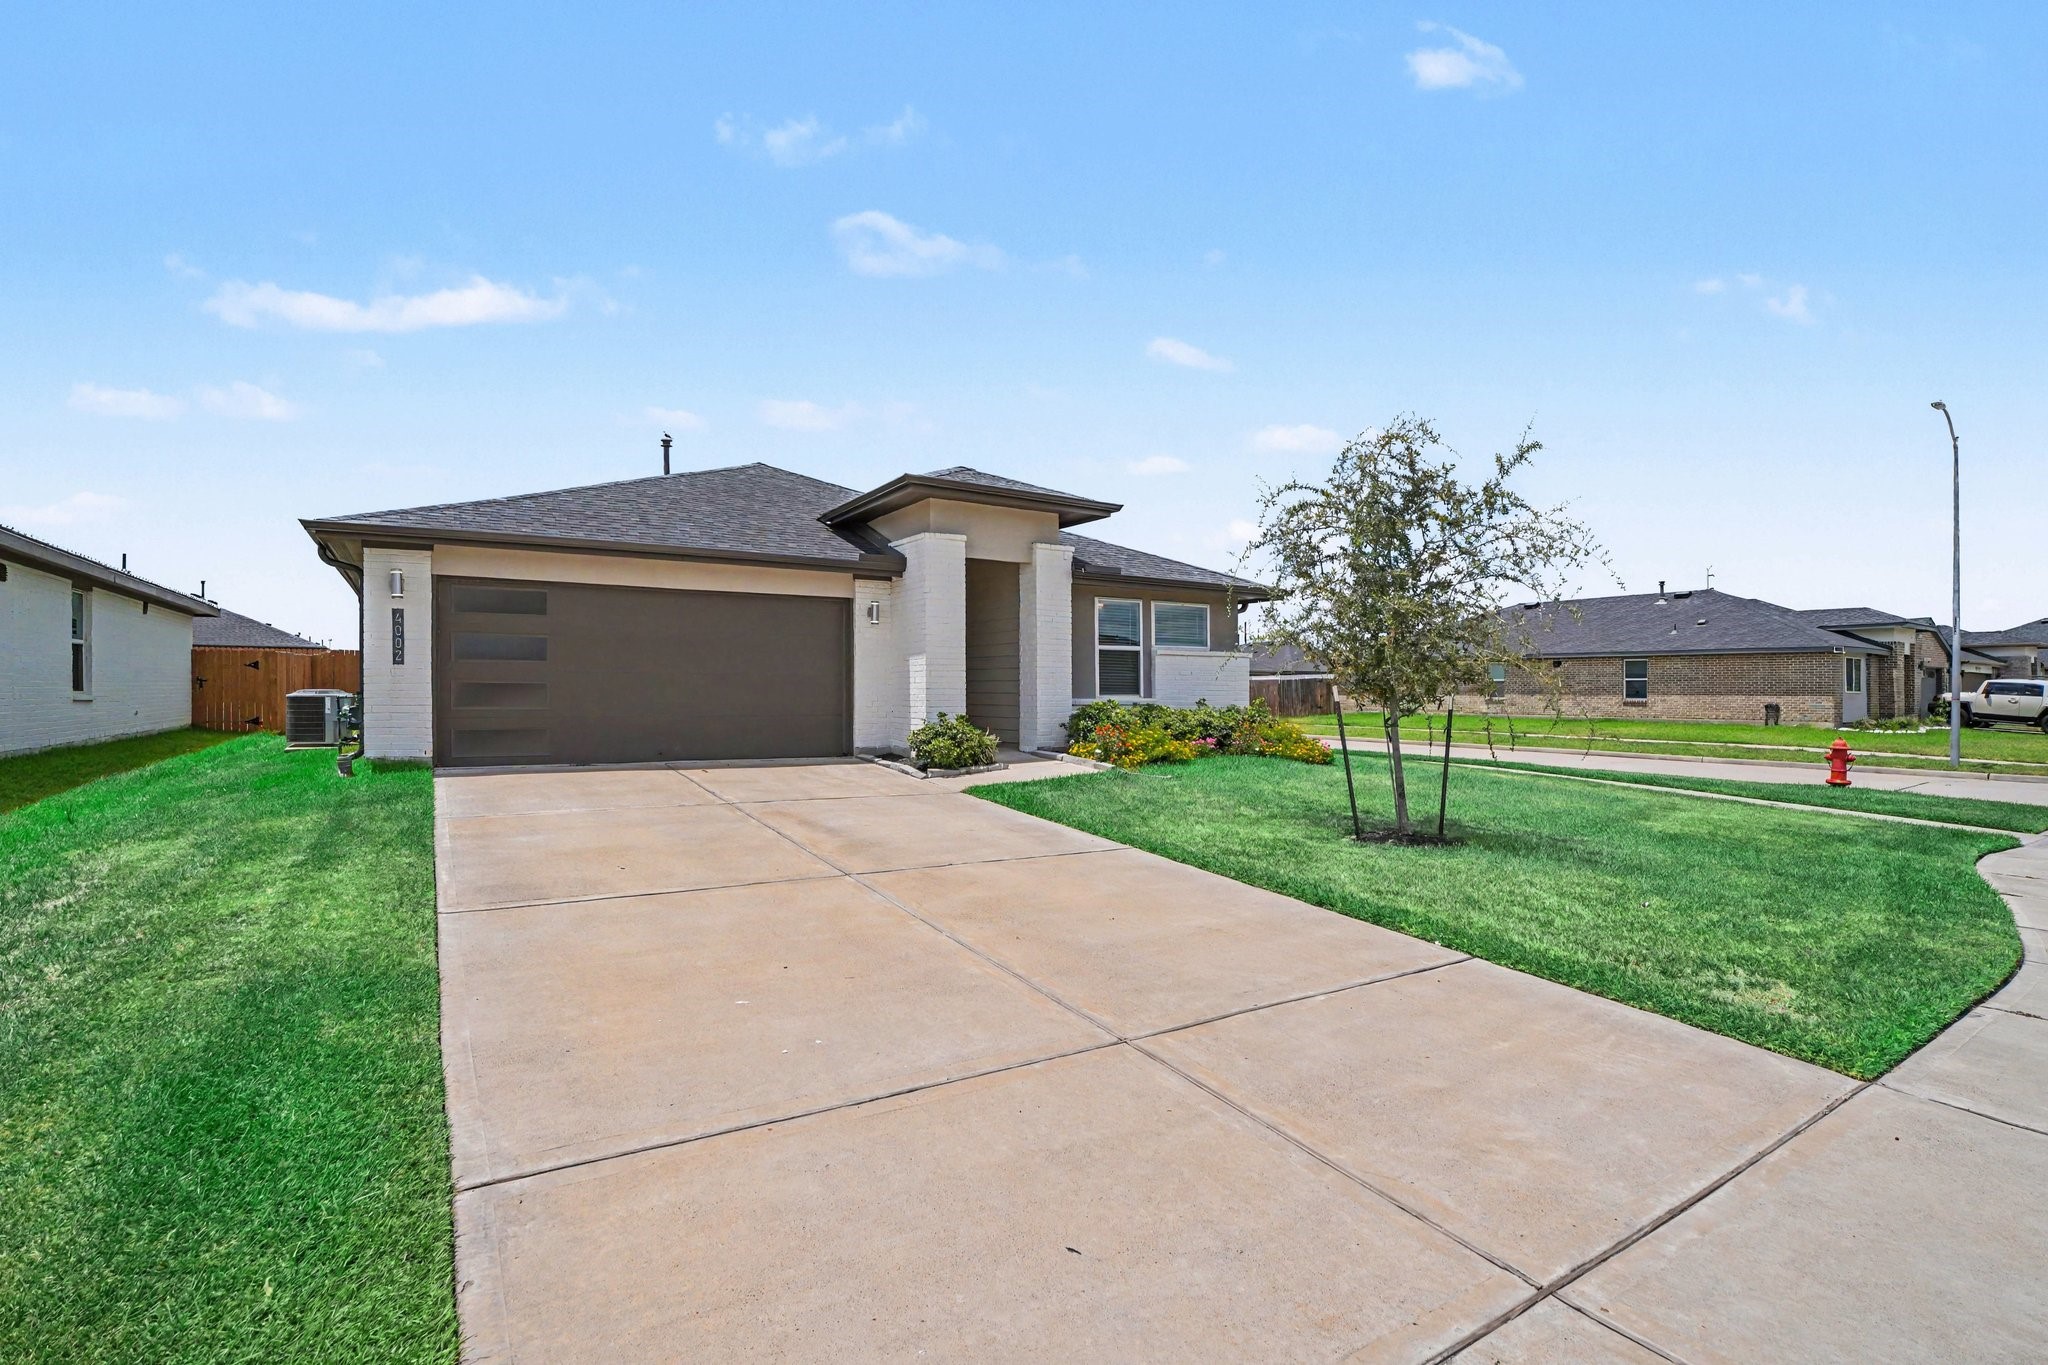
Modern single-story home with a sleek exterior, featuring clean lines, a spacious driveway, and well-maintained landscaping under a bright, open sky.

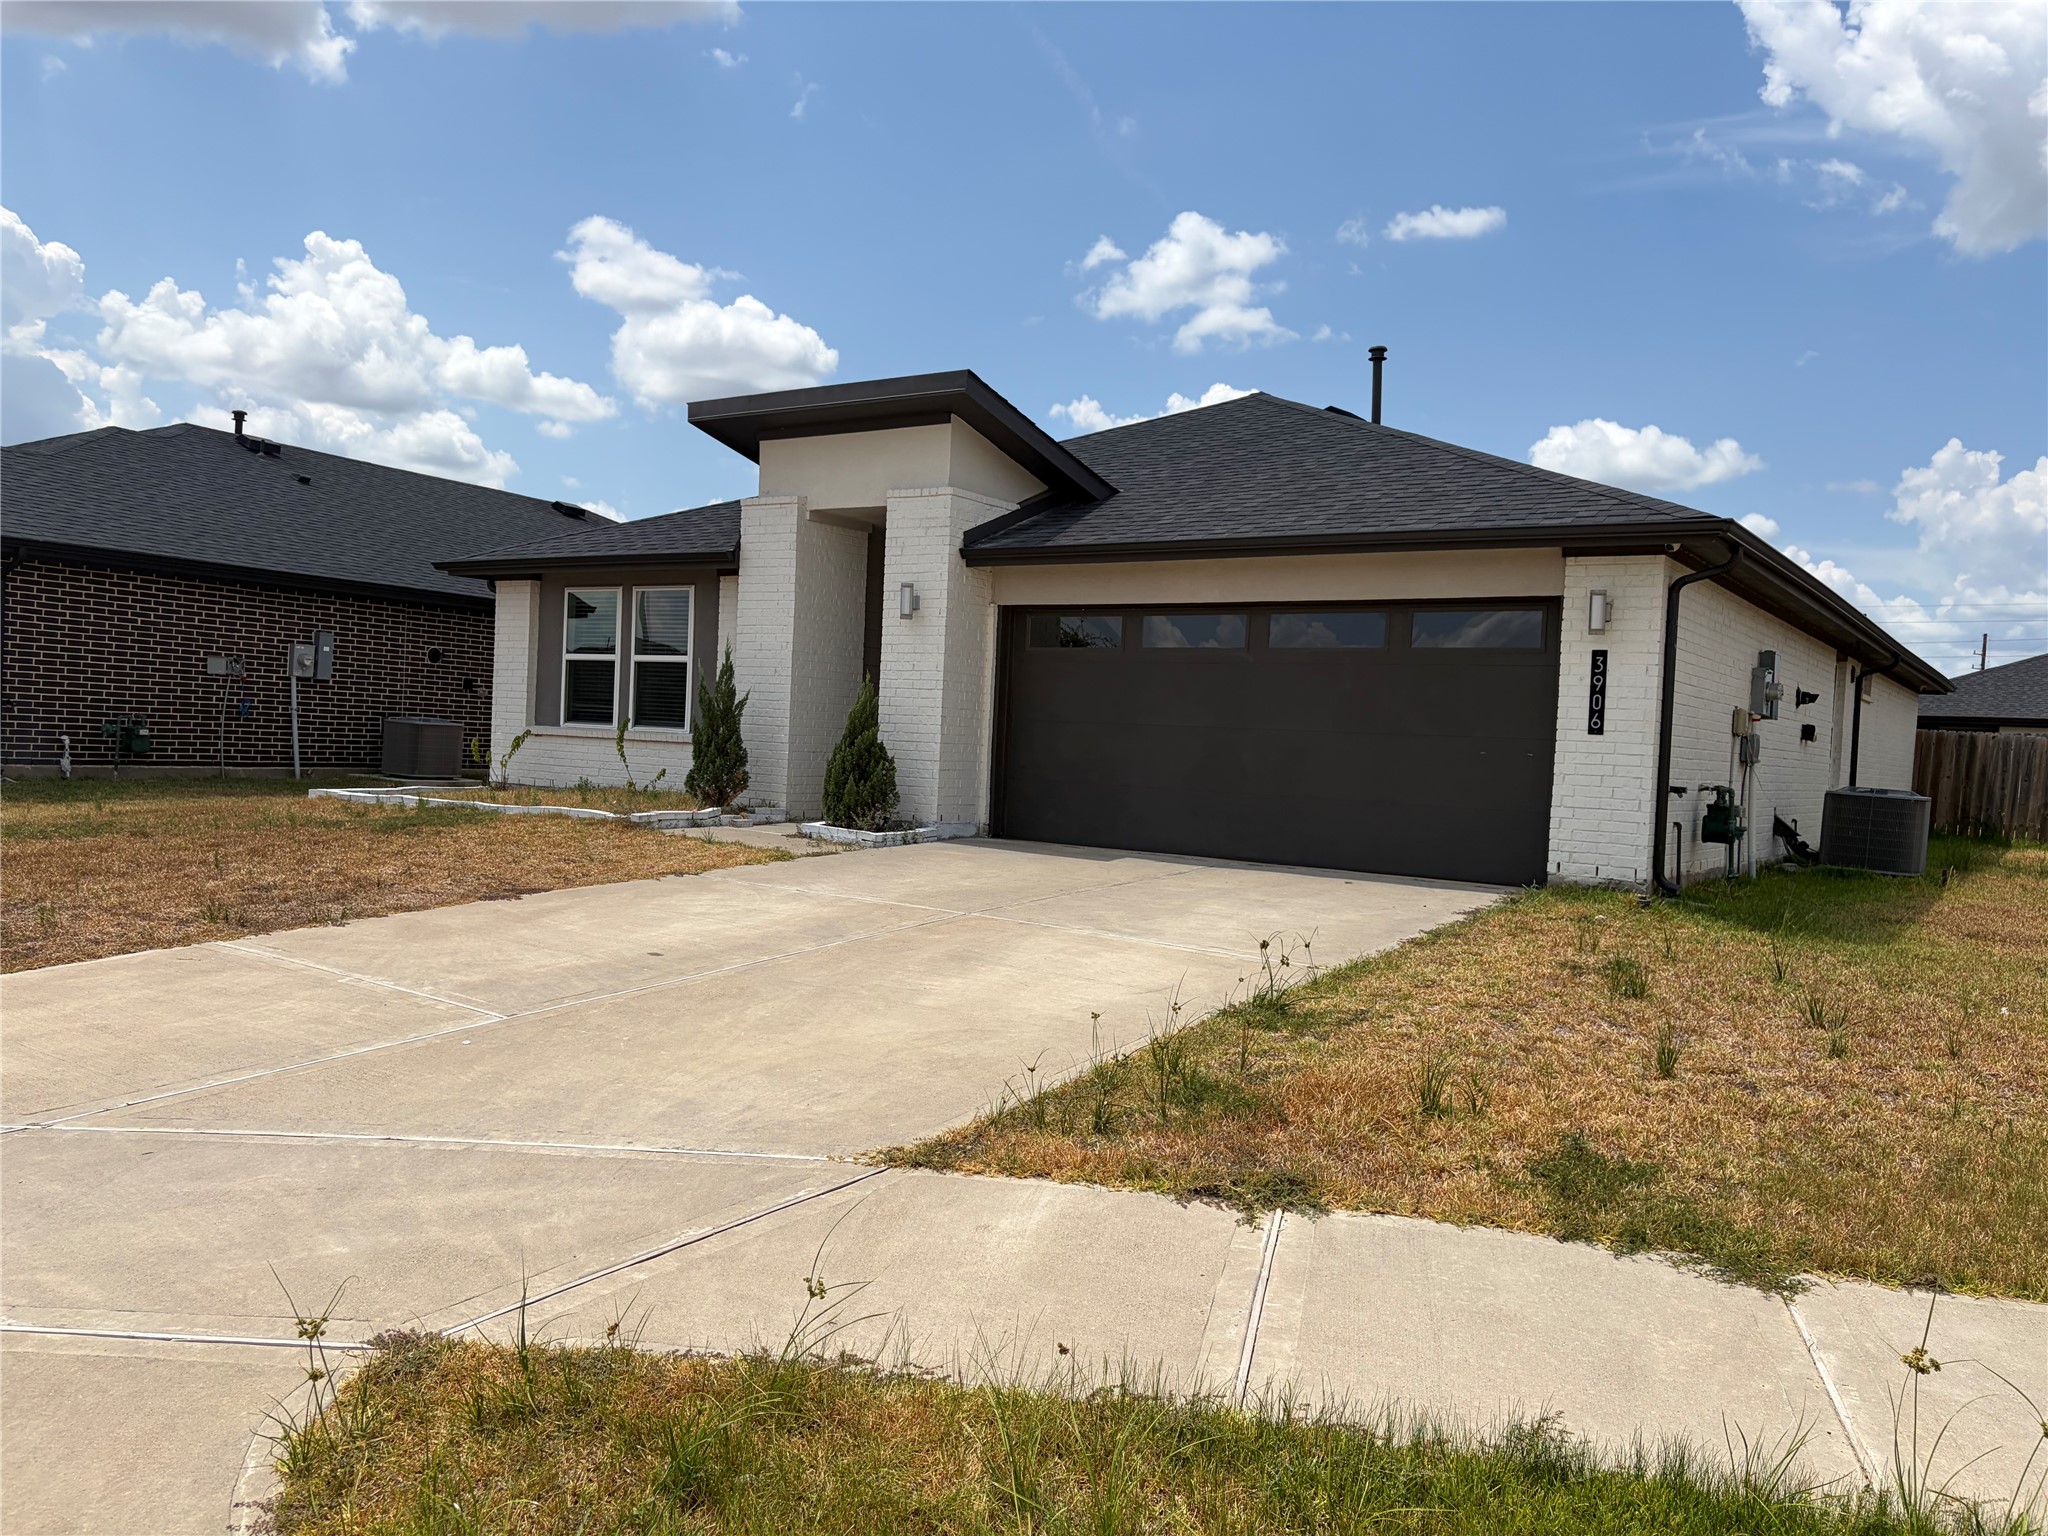
Charming modern ranch-style home with a sleek design, featuring a spacious two-car garage and a well-maintained front yard under a bright, blue sky.

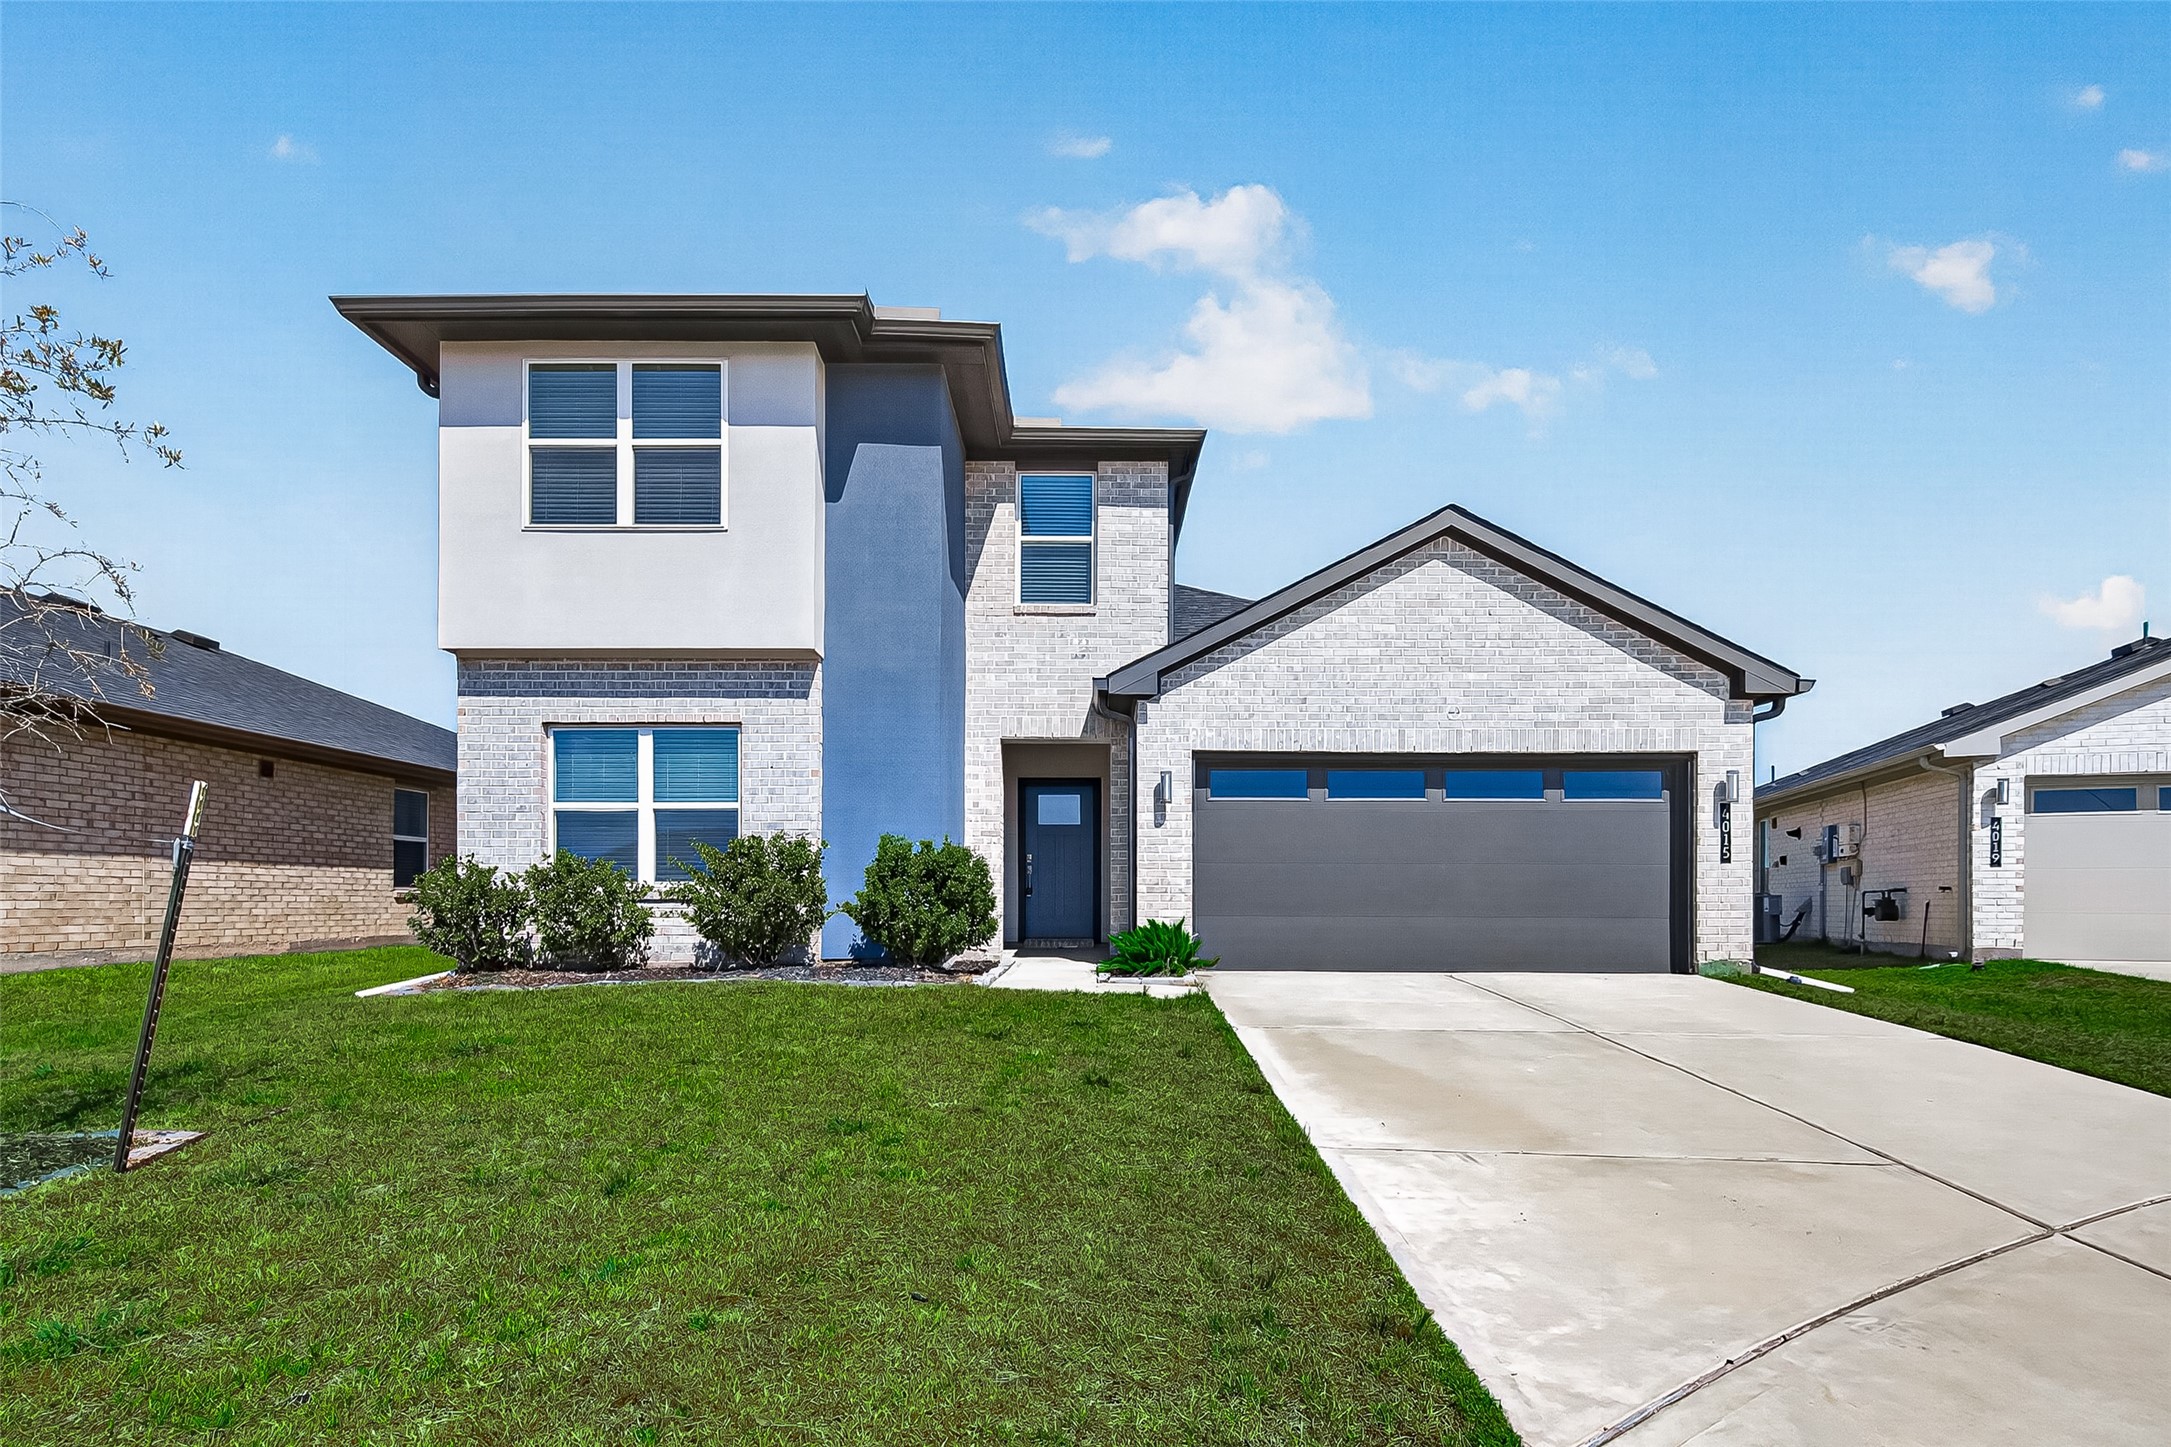
Modern single-story home featuring a sleek design with a spacious two-car garage and a well-maintained front lawn, perfect for easy living.

Charming hallway featuring elegant tile flooring, a stylish glass console table with decorative accents, and modern paneled doors leading to additional rooms.

Elegant open-concept living area featuring plush seating, a stylish nested coffee table, and a cozy dining space, all under soft ambient lighting.

Bright and spacious open-concept kitchen and dining area featuring modern appliances, sleek cabinetry, and elegant tile flooring, perfect for entertaining.

Modern open-concept living area featuring a sleek kitchen with stainless steel appliances, an inviting island, and a cozy seating area perfect for entertaining.

Spacious open-concept living area featuring a modern kitchen with stainless steel appliances, an inviting island, and a cozy seating area perfect for relaxation and entertaining.

Elegant dining room featuring a wooden table with plush upholstered chairs, complemented by tasteful artwork and a large mirror that enhances the space.

Inviting entryway leading to a cozy office space, featuring elegant tile flooring and soft lighting.

Inviting hallway with modern decor features a unique mirrored wall accent and stylish console table, leading to a spacious living area.

Chic entryway featuring a modern console table with elegant decor, a stylish mirror, and ample natural light, creating a welcoming atmosphere.

Inviting entryway with tiled flooring, neutral walls, and stylish decor, featuring a dark wood console table and potted plants for a welcoming touch.

Chic and inviting hallway with stylish tile flooring, leading into a cozy office space and an open living area. Elegant decor and a modern mirror add a touch of sophistication.

Stylish entryway featuring a modern console table with elegant decor, including a round mirror, contemporary lamp, and decorative accents, complemented by plush ottomans and sleek tile flooring.

Inviting entryway featuring elegant tile flooring, tasteful decor, and ample natural light, creating a warm and welcoming atmosphere.

Elegant dining area with a sophisticated wooden table, tufted chairs, and tasteful decor, complemented by large decorative vases and modern tile flooring.

Inviting hallway with elegant tile flooring, featuring a chic glass console table and rustic decorative vases, complemented by tasteful wall art.

Modern kitchen featuring sleek gray cabinetry, stainless steel appliances, and a spacious island with stylish seating.

Charming living room features a cozy sectional sofa, elegant wall art, and a large flat-screen TV. A sleek ceiling fan and tasteful decor create a welcoming ambiance.

Elegant living room with neutral tones, featuring plush seating, decorative wall art, and a cozy ambiance.

Modern open-concept living area featuring a sleek kitchen island with a stylish faucet, cozy seating, and tasteful decor.

Elegant and spacious bedroom with plush carpeting, featuring a luxurious upholstered bed, chic seating area, and tasteful decor, perfect for relaxation and comfort.

Spacious open-concept living area with modern kitchen, cozy seating, and elegant decor, perfect for relaxation and entertaining.

Cozy living area featuring elegant neutral tones, plush seating, and stylish decor, perfect for relaxation and entertaining.

Cozy living space featuring elegant cabinetry, a coffee nook, and a comfortable seating area. Natural light streams through large windows, accentuating the stylish decor and spacious layout.

Modern kitchen with sleek stainless steel appliances, a central island with a dishwasher, and elegant tile flooring, seamlessly flowing into a cozy living area.

A modern kitchen with sleek gray cabinets, stainless steel appliances, and a spacious island perfect for entertaining.

Modern kitchen with sleek stainless steel appliances, elegant cabinetry, and ample counter space, perfect for culinary enthusiasts.

Modern kitchen with sleek gray cabinetry, stainless steel appliances, and ample counter space, seamlessly flowing into a cozy dining area.

Modern kitchen with sleek gray cabinetry, stainless steel appliances, and a spacious island with seating, perfect for casual dining and entertaining.

Spacious and inviting bedroom featuring a plush bed with elegant headboard, cozy seating area, and soft lighting for a serene atmosphere.

Spacious bathroom featuring a sleek glass-enclosed shower, modern fixtures, and ample storage with built-in shelves and a stylish chest of drawers.

Spacious bathroom featuring a large vanity with ample storage, a sleek glass shower, and elegant lighting.

Spacious bathroom with a sleek glass-enclosed shower, modern vanity, and ample storage featuring stylish open shelving and a contemporary dresser.

Spacious bathroom featuring a sleek glass-enclosed shower, dual vanity with ample storage, and elegant shelving for a modern, organized look.

Cozy bedroom with a large wooden bed, soft carpeting, and ample natural light from the window.

Cozy bathroom featuring a modern sink with ample counter space, a decorative shower curtain, and bright, clean tiles for a refreshing feel.

Cozy bedroom featuring a plush bed, neutral tones, and elegant decor, perfect for relaxation.

Cozy bedroom featuring soft carpeting, a comfortable bed with neutral bedding, and ample natural light filtered through elegant dark curtains.

Cozy bedroom featuring a comfortable bed with plush pillows, soft lighting from bedside lamps, and a neutral color palette that enhances relaxation.

Bright and inviting home office with ample natural light, featuring a stylish desk setup, elegant wall decor, and a large, eye-catching clock.

Bright and inviting home office with a modern desk setup, ample seating, and stylish decor, perfect for productivity and comfort.

Spacious open-concept living area featuring modern kitchen, cozy seating, and stylish decor, perfect for entertaining and relaxation.

Spacious open-concept living area with stylish furnishings, a large wall-mounted TV, and a modern kitchen featuring sleek cabinetry and stainless steel appliances.

Charming bathroom featuring a modern vanity, elegant floral shower curtain, and tasteful neutral accents.

Charming bathroom featuring a floral shower curtain, modern vanity, and elegant tile accents.

Bright laundry room featuring a washer and dryer, open shelving with storage baskets, and a hanging rod for convenience.



Description
The Lakeway plan is a one-story home featuring 4 bedrooms, 3 baths, and 2 car garage. The foyer opens to one guest bedroom and bath, study and entry coat closet. Kitchen includes breakfast bar with beautiful counter tops and stainless steel appliances. Open concept floorplan boasts large family room and separate dining/breakfast area. Two additional bedrooms and bath are situated just off the common living area. Private primary suite with attractive primary bath features dual vanities, water closet and walk-in closet. The standard rear covered patio is located off the family room.
Details
| MLS # | 94448900 |
|---|---|
| Listing Type | For Sale |
| Style | House |
| HOA Dues | $1,300 |
| Sub-Type | Resale |
| Status | Active |
| Year | 2022 |
| Days On Site | 54 |
| Listing Provided By | HomeSmart | Lisett Labarca |
Features
| Bed(s) | 4 |
|---|---|
| Bath(s) | 3 Total |
| SQ Feet | 2,056 |
| Garage | 2 |
| Story(s) | 1 |
| Acreage | 0.14 |
Exterior
| Lot Features | Cul De Sac |
|---|
Parking
| Garage Yes / No | Yes |
|---|---|
| Parking Features | Attached, Garage, Garage Door Opener |
Taxes
| Tax Annual Amount | 10177 |
|---|
Location
| Community Features | Community Pool, Master Planned Community, Gutters |
|---|
Area Information
| State | TX |
|---|---|
| County | Fort Bend |
| City | Katy |
| Zip Code | 77494 |
| Area | 30 |
| Subarea | Katy Southwest |
| Community Name | Tamarron |
| Listing VS Median (in Tamarron) | |
Price: $359,000 low | high Med: $309,900 sqft: 2,056 low | high Med: 2,067 $ / sqft: $175 low | high Med: $150 On site: 54 low | high Med: 55 | |
Request a showing
Request a showing
Contact
Learn More About This Property

| State | TX |
|---|---|
| County | Fort Bend |
| City | Katy |
| Zip Code | 77494 |
| Area | 30 |
| Subarea | Katy Southwest |
| Community Name | Tamarron |
| Listing VS Median (in Tamarron) | |
Price: $359,000 low | high Med: $309,900 sqft: 2,056 low | high Med: 2,067 $ / sqft: $175 low | high Med: $150 On site: 54 low | high Med: 55 | |
Nearby Listings (Within 1/10 mile)
Price: $269K - $448K
sqft: 1,500 - 2,500
Listing Updated: September 29, 2026 at 3:30:17 AM PDT